

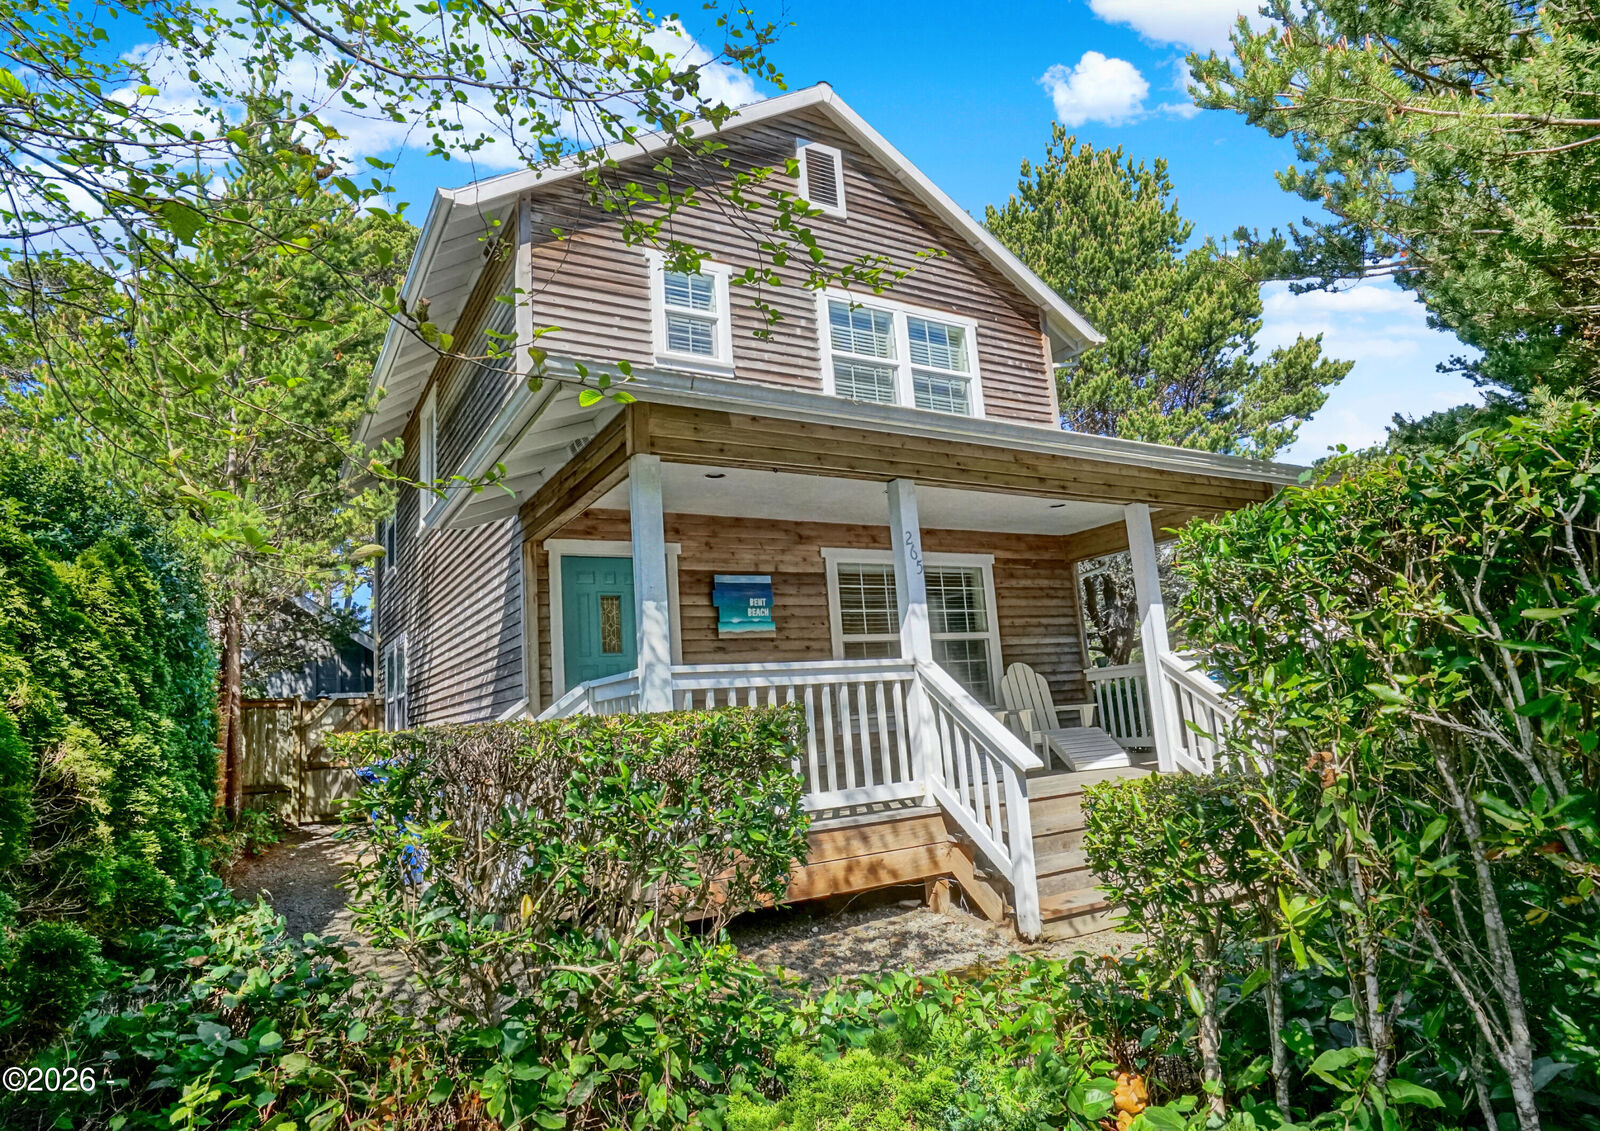
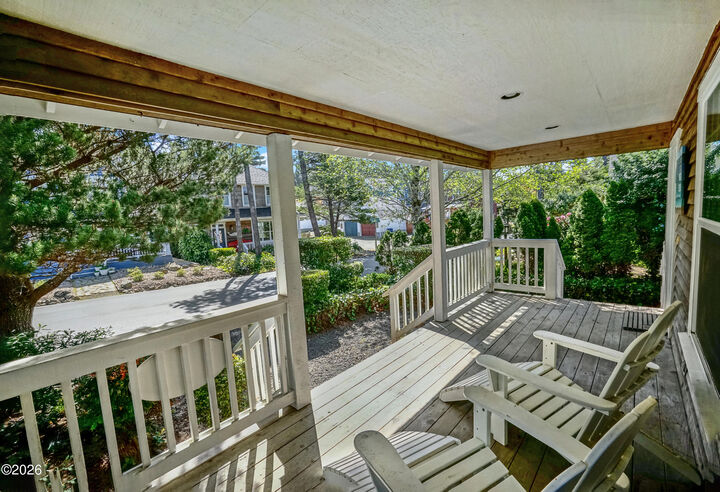
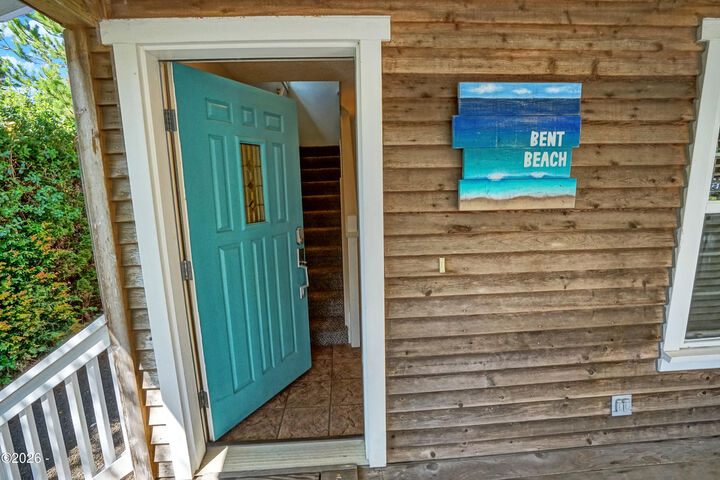
 Listing Courtesy of: Lincoln County MLS / Listed By: Emerald Coast Realty Depoe Bay / Cascade Hasson Sotheby's International Realty
265 Bunchberry Way Depoe Bay, OR 97341
Pending (169 Days)
$530,000 (USD)

MLS #:
26-1178
26-1178
Taxes
$5,312(2025)
$5,312(2025)
Lot Size
6,098 SQFT
6,098 SQFT
Type
Single-Family Home
Single-Family Home
Year Built
2002
2002
Style
Cottage
Cottage
School District
Lincoln County School District
Lincoln County School District
County
Lincoln County
Lincoln County
Listed By
Ed Tanabe, Emerald Coast Realty Depoe Bay
Lisa Morrigan, Cascade Hasson Sotheby's International Realty
Lisa Morrigan, Cascade Hasson Sotheby's International Realty
Source
Lincoln County MLS
Last checked Oct 23 2026 at 5:15 AM GMT+0000
Lincoln County MLS
Last checked Oct 23 2026 at 5:15 AM GMT+0000
Bathroom Details
Interior Features
- Appliance: Refrigerator
- Appliance: Water Heater
- Appliance: Washer
- Appliance: Microwave
- Appliance: Dryer
- Appliance: Dishwasher
- Appliance: Electric Range
- Appliance: Electric Oven
- Ceiling Fan(s)
- Spa/Hot Tub
Subdivision
- Bella Beach
Lot Information
- Level
- Landscaped
Property Features
- Fireplace: Gas
- Foundation: Concrete Perimeter
Heating and Cooling
- Electric
- Zoned
- Ceiling Fan(s)
Homeowners Association Information
- Dues: $1000/Annually
Flooring
- Tile
- Hardwood
- Carpet
Exterior Features
- Roof: Composition
Utility Information
- Utilities: Natural Gas Connected, Electricity Connected, Water Connected, Sewer Connected, Underground Utilities, Cable Connected
- Sewer: Public Sewer
Stories
- 2
Listing Price History
Date
Event
Price
% Change
$ (+/-)
Sep 05, 2026
Price Changed
$530,000
-5%
-$25,000
Jul 20, 2026
Price Changed
$555,000
-2%
-$10,000
Location
Disclaimer: Copyright 2026 Lincoln County MLS. All rights reserved. This information is deemed reliable, but not guaranteed. The information being provided is for consumers’ personal, non-commercial use and may not be used for any purpose other than to identify prospective properties consumers may be interested in purchasing. Data last updated 10/22/26 22:15



Description