

Listing Courtesy of:  RMLS / Listed By: Tim Kaelin, Coldwell Banker Professional Group
 RMLS / Listed By: Tim Kaelin, Coldwell Banker Professional Group
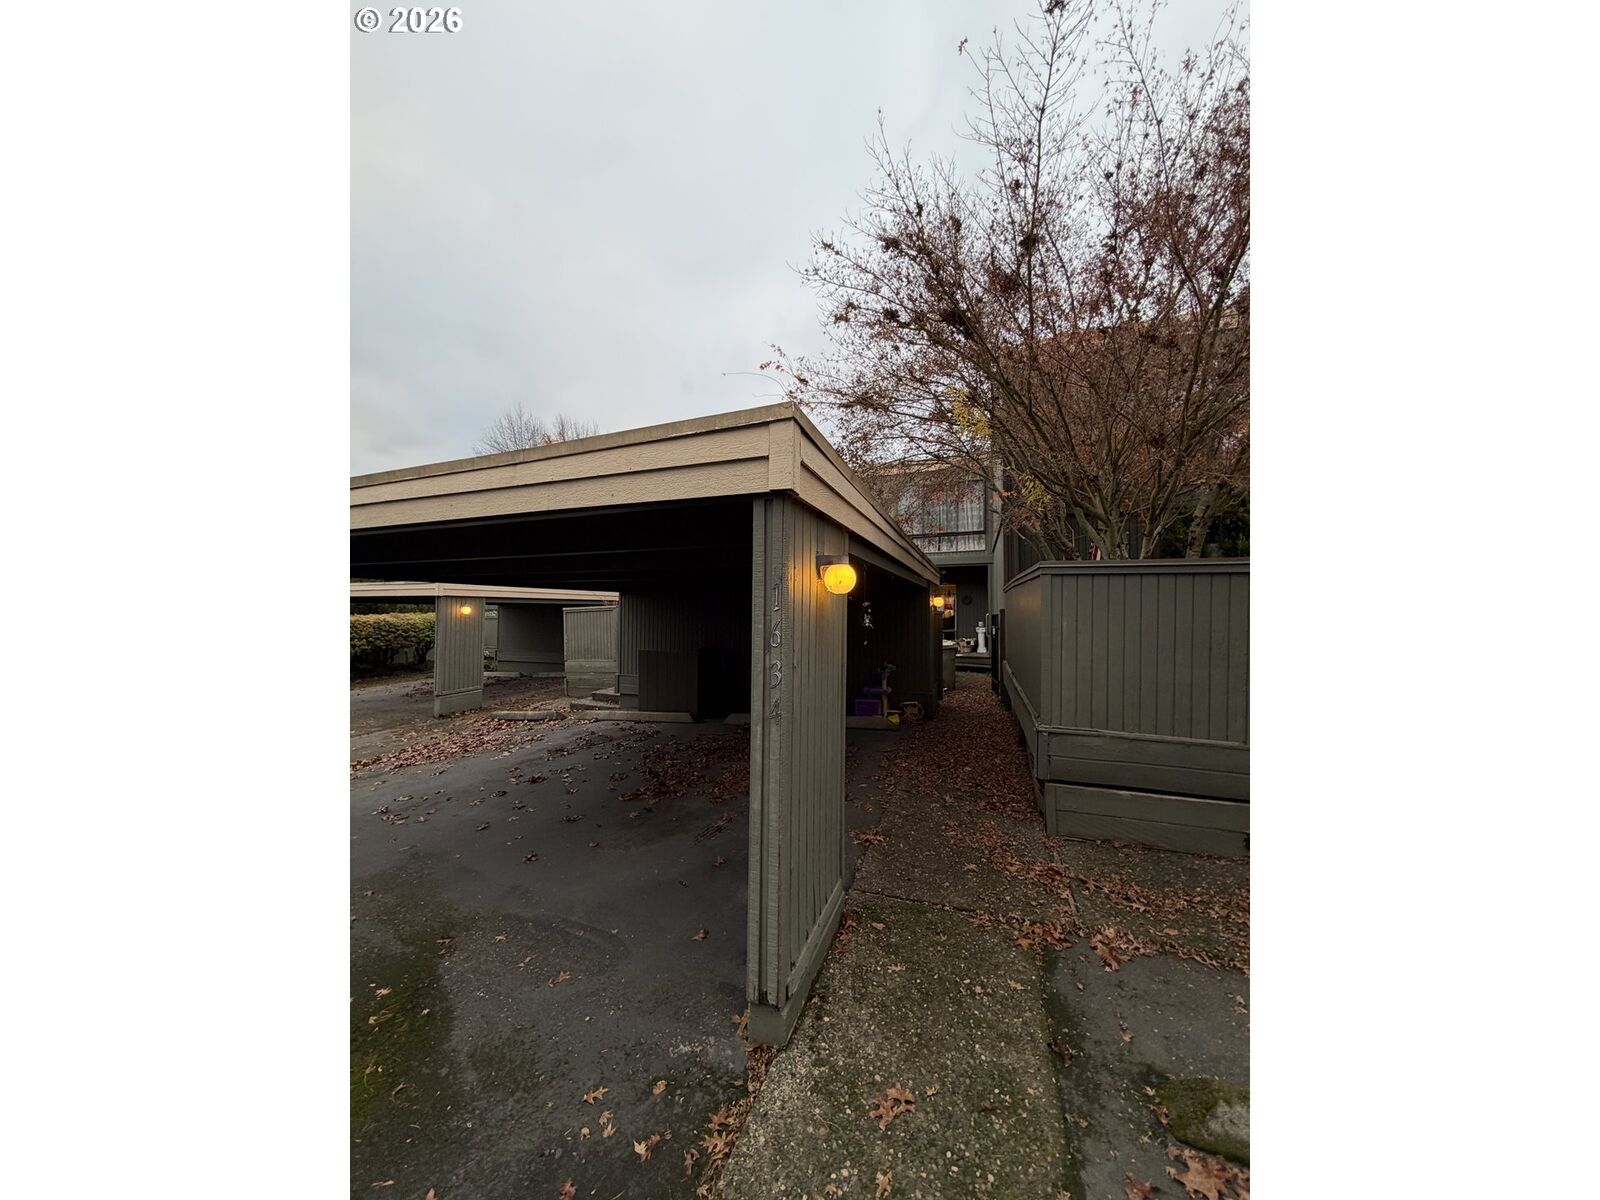
1634 NW Midlake Ln Beaverton, OR 97006
Active (0 Days)
$125,000 (USD)
MLS #:
517637460
517637460
Taxes
$3,201(2025)
$3,201(2025)
Type
Condo
Condo
Year Built
1974
1974
Style
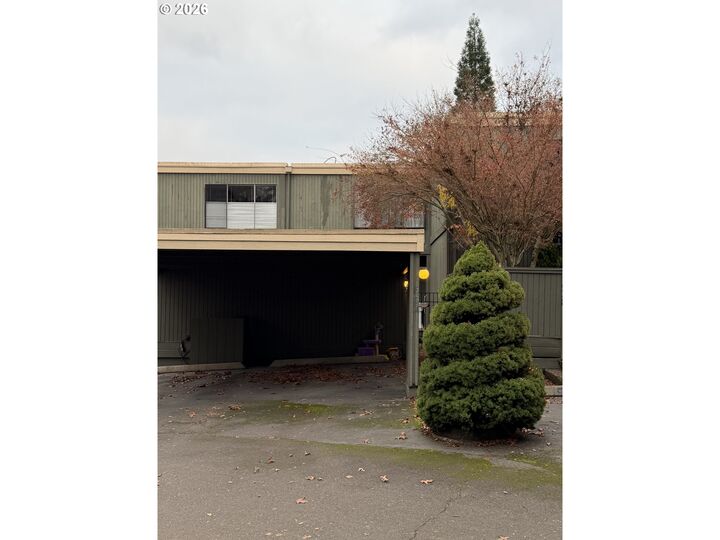
2 Story, Townhouse
2 Story, Townhouse
Views
Seasonal, Park/Greenbelt, Trees/Woods
Seasonal, Park/Greenbelt, Trees/Woods
County
Washington County
Washington County
Listed By
Tim Kaelin, Coldwell Banker Professional Group
Source
RMLS
Last checked Nov 21 2026 at 2:14 AM GMT+0000
RMLS
Last checked Nov 21 2026 at 2:14 AM GMT+0000
Bathroom Details
- Full Bathroom: 1
- Partial Bathroom: 1
Interior Features
- Washer/Dryer
- Laundry
- Wall to Wall Carpet
- Laminate Flooring
- Soaking Tub
- Appliance: Dishwasher
- Appliance: Free-Standing Refrigerator
- Appliance: Free-Standing Range
Lot Information
- Commons
- Private
- Trees
- Seasonal
Property Features
- Fireplace: Gas
- Foundation: Concrete Perimeter
Heating and Cooling
- Forced Air
- Central Air
Basement Information
- Crawl Space
Homeowners Association Information
- Dues: $608/Monthly
Exterior Features
- Wood Siding
- T-111 Siding
- Roof: Membrane
Utility Information
- Sewer: Public Sewer
- Fuel: Electricity
School Information
- Elementary School: McKinley
- Middle School: Five Oaks
- High School: Westview
Garage
- Carport
Parking
- Carport
- Off Street
Stories
- 2
Living Area
- 1,120 sqft
Location
Disclaimer: The content relating to real estate for sale on this web site comes in part from the IDX program of the RMLS of Portland, Oregon. Real estate listings held by brokerage firms other than Professional Group are marked with the RMLS logo, and detailed information about these properties includes the names of the listing brokers.
Listing content is copyright © 2026 RMLS, Portland, Oregon.
All information provided is deemed reliable but is not guaranteed and should be independently verified.
Last updated on (11/20/26 18:14).
Some properties which appear for sale on this web site may subsequently have sold or may no longer be available.



Description